06 388 940 42 info@nextdoorinterieurontwerp.nl NL
NEXTDOOR Interieurontwerp en -advies
  • NEXTDOOR
  • BUSINESS
  • RESIDENTIAL
  • CONTACT

Interior design in Oss

NEXTDOOR is based on the St. Leonardusstraat in Oss. Most of our projects are here — from homes and villas to offices, a GP surgery and the stadium skyboxes. We also work throughout Noord-Brabant, including Schaijk, Uden, Heesch and 's-Hertogenbosch.
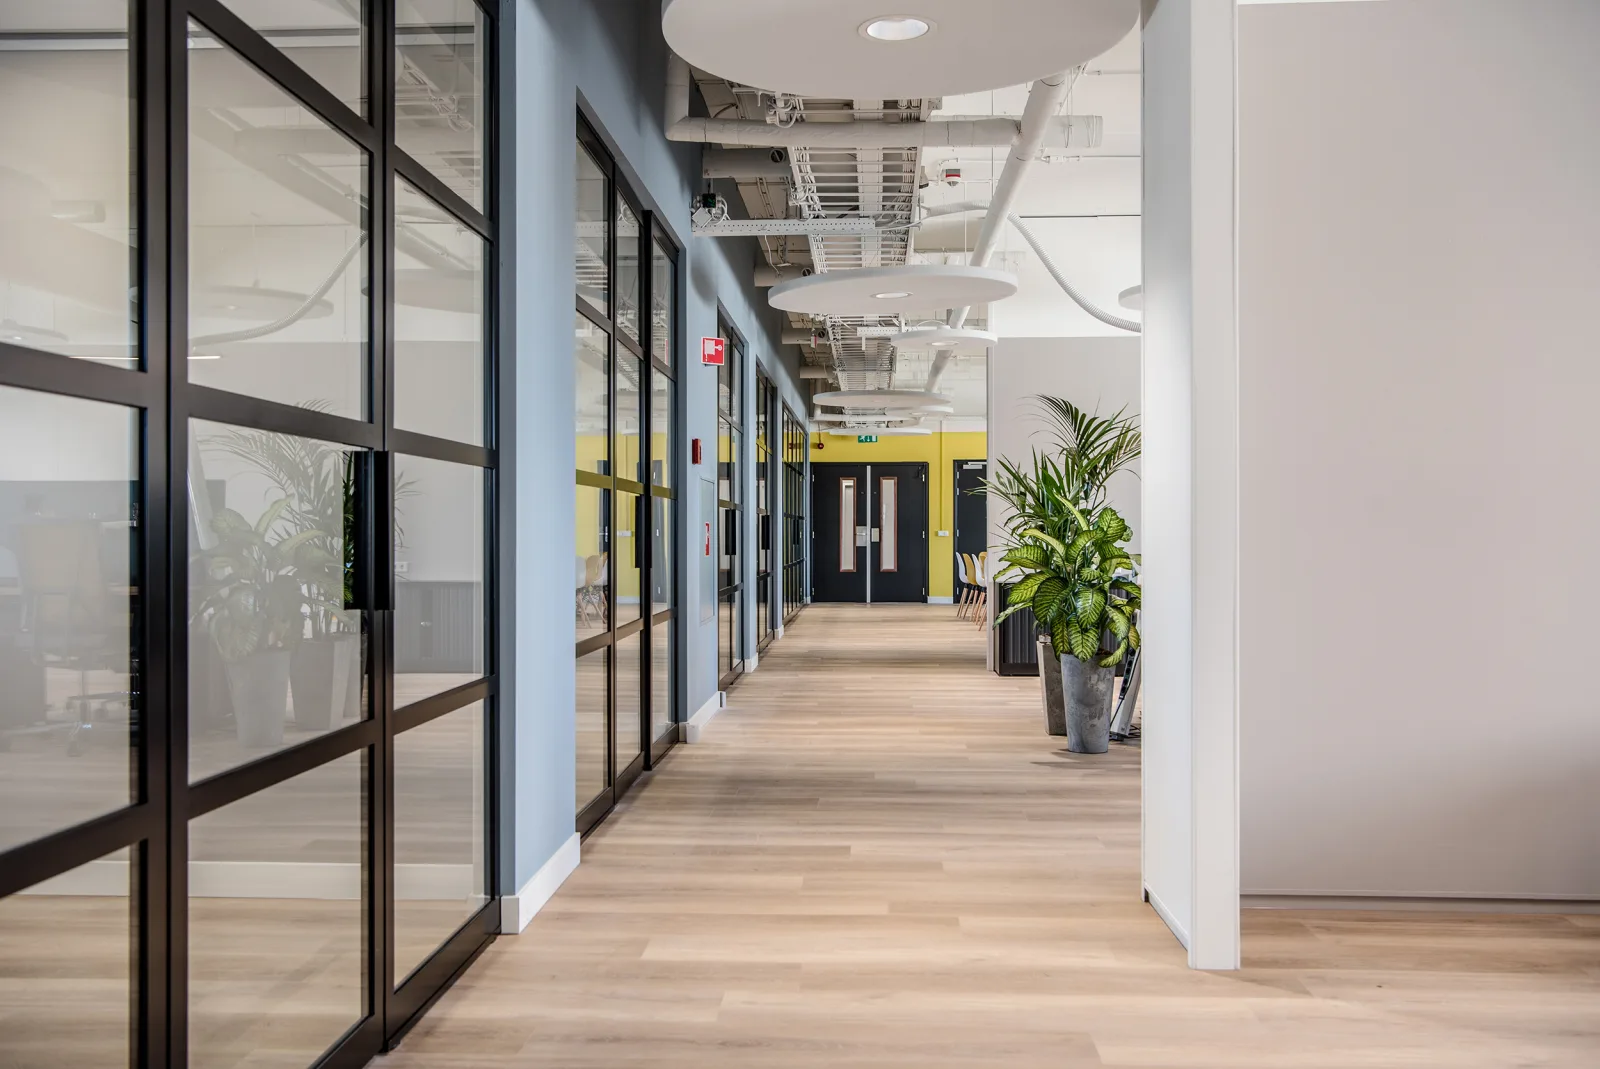
Office corridor at Acerta Pharma with black steel glass walls, light wood flooring and a yellow accent wall

Acerta Pharma

View project
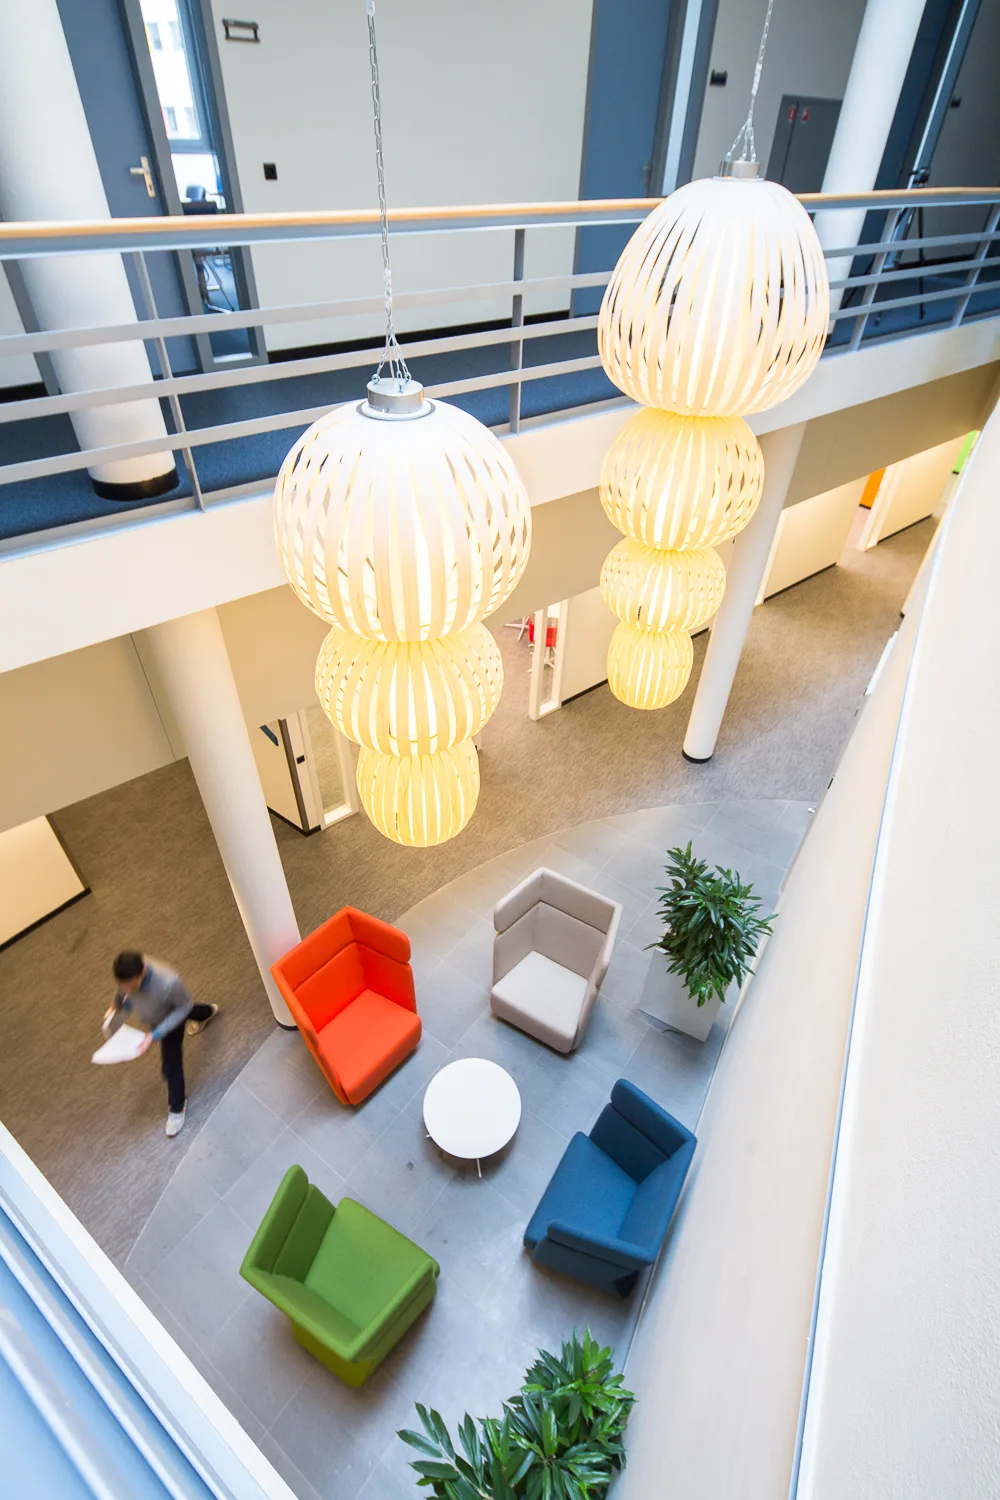
Aduro Biotech atrium seen from above, with white globe pendants and armchairs in orange, green and blue

Aduro

View project
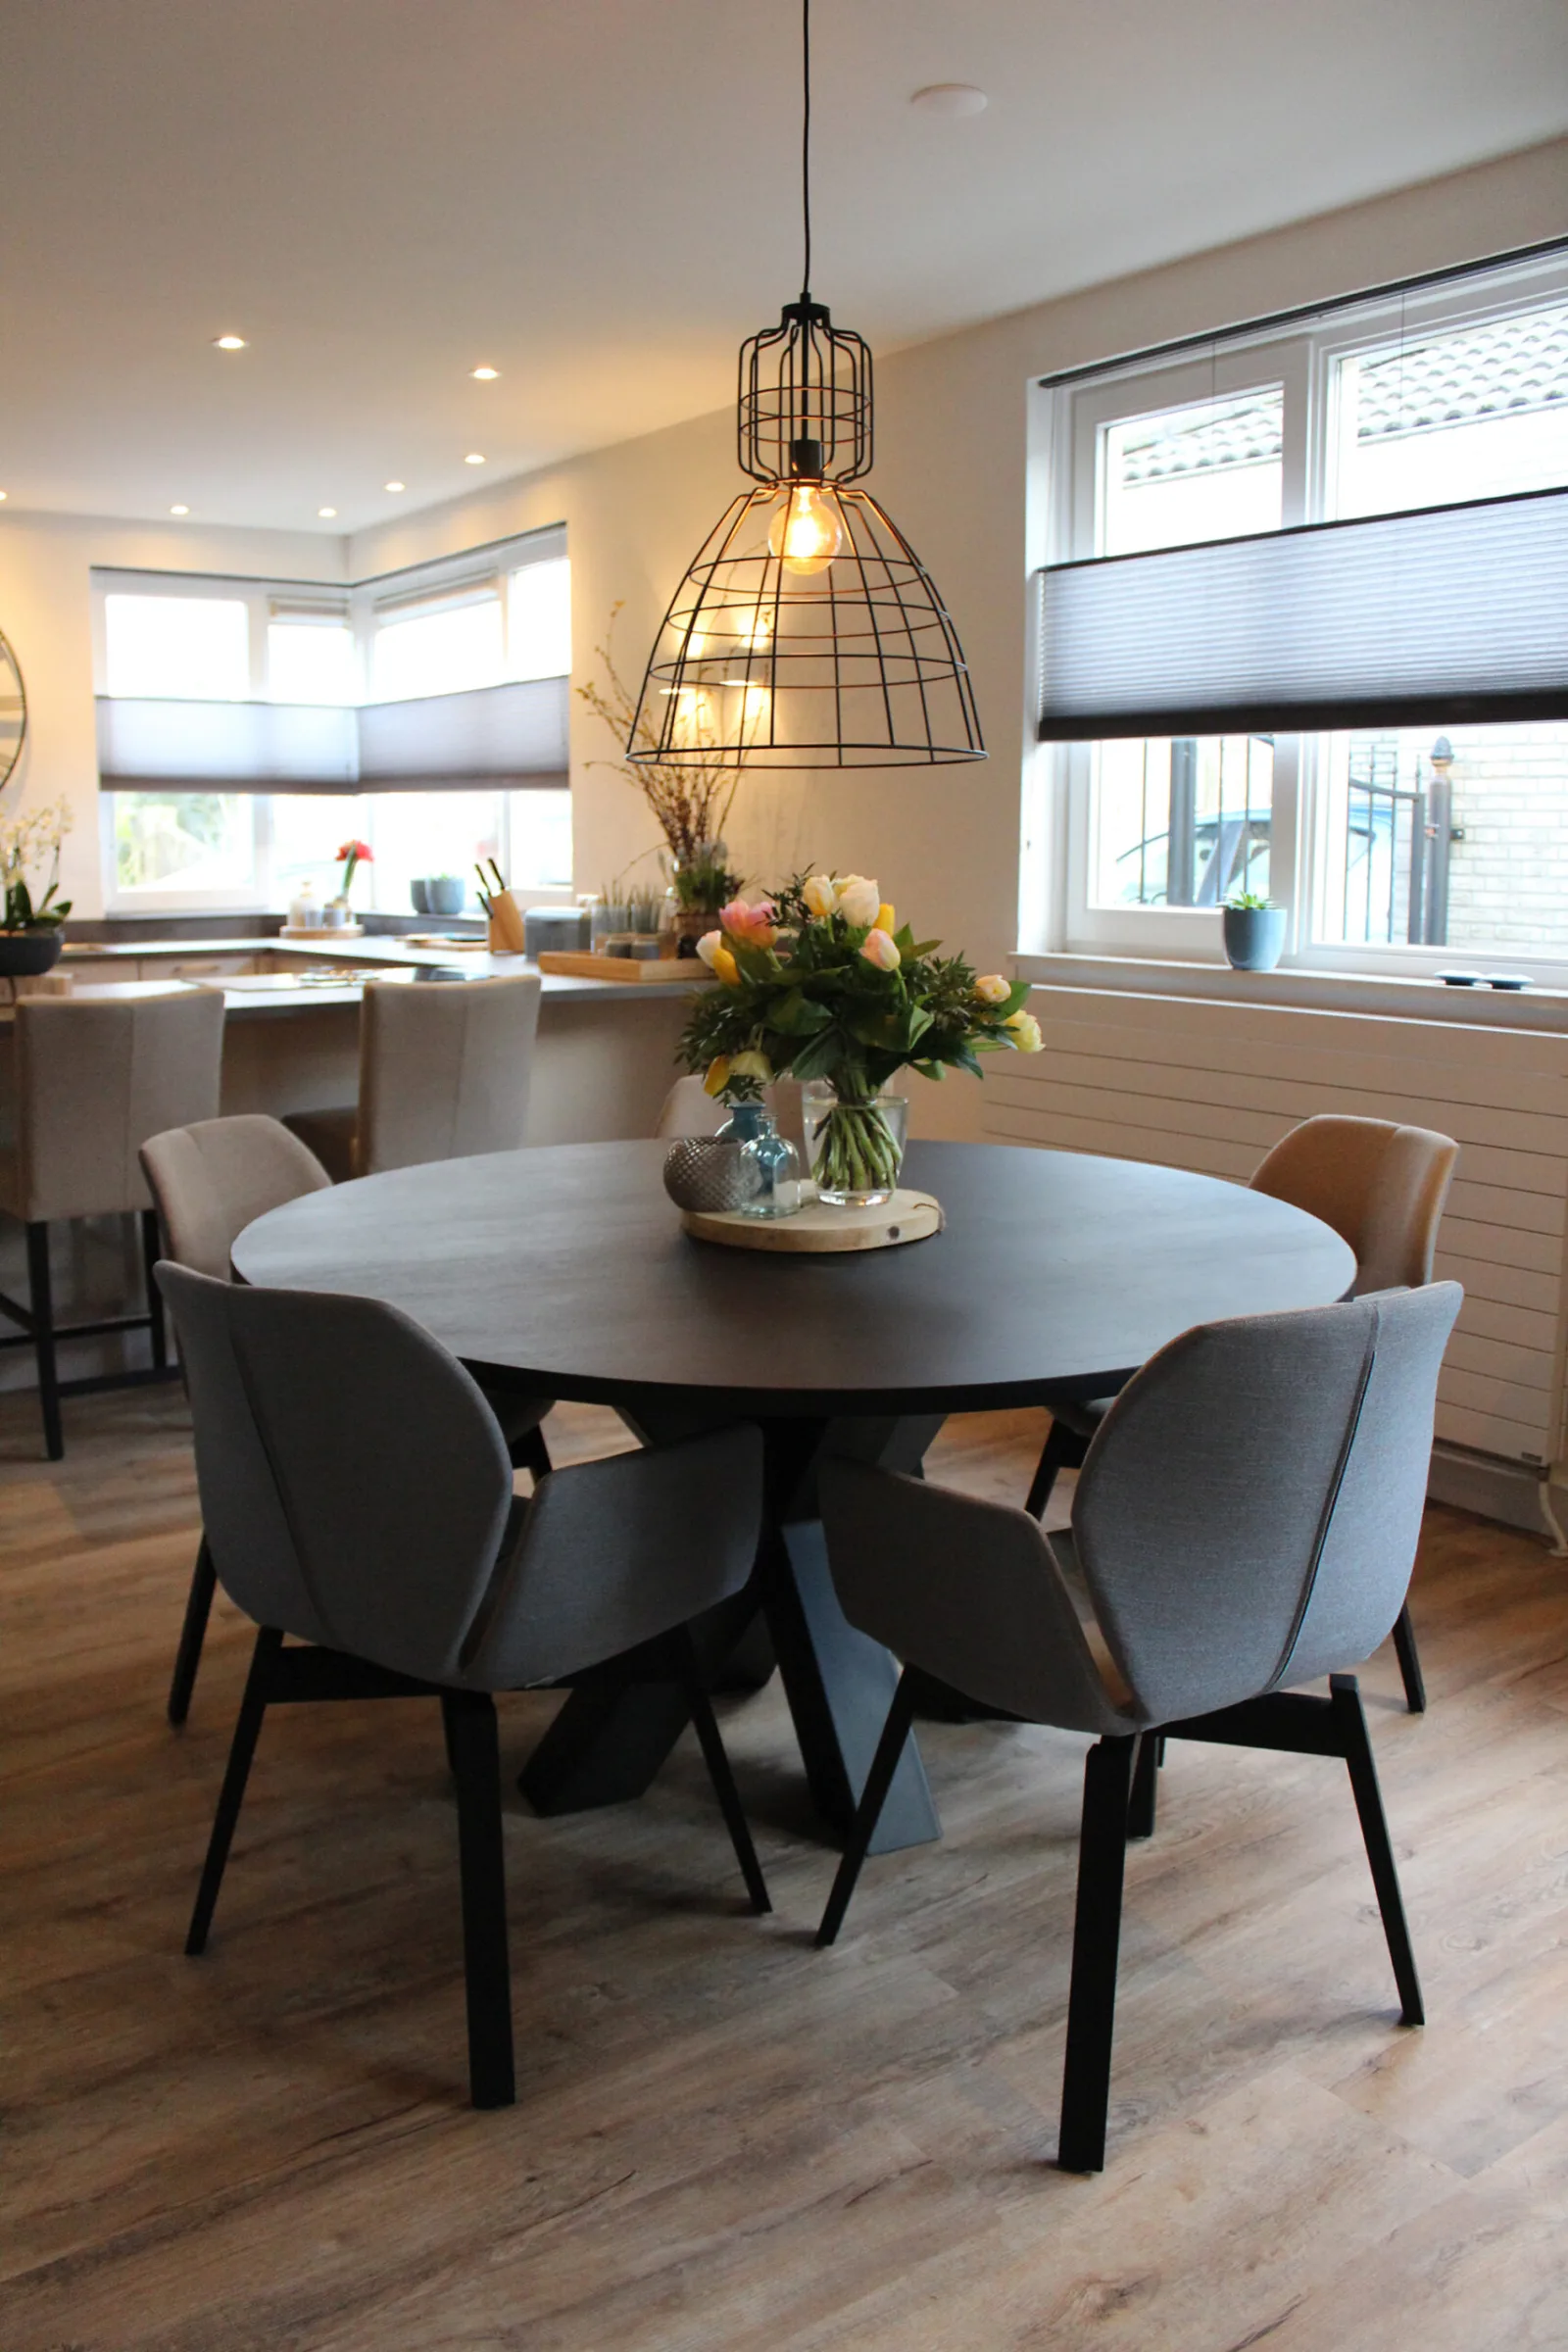
Round dining table with grey chairs and a black wire cage pendant, looking through to the open kitchen

Bungalow Oss

View project
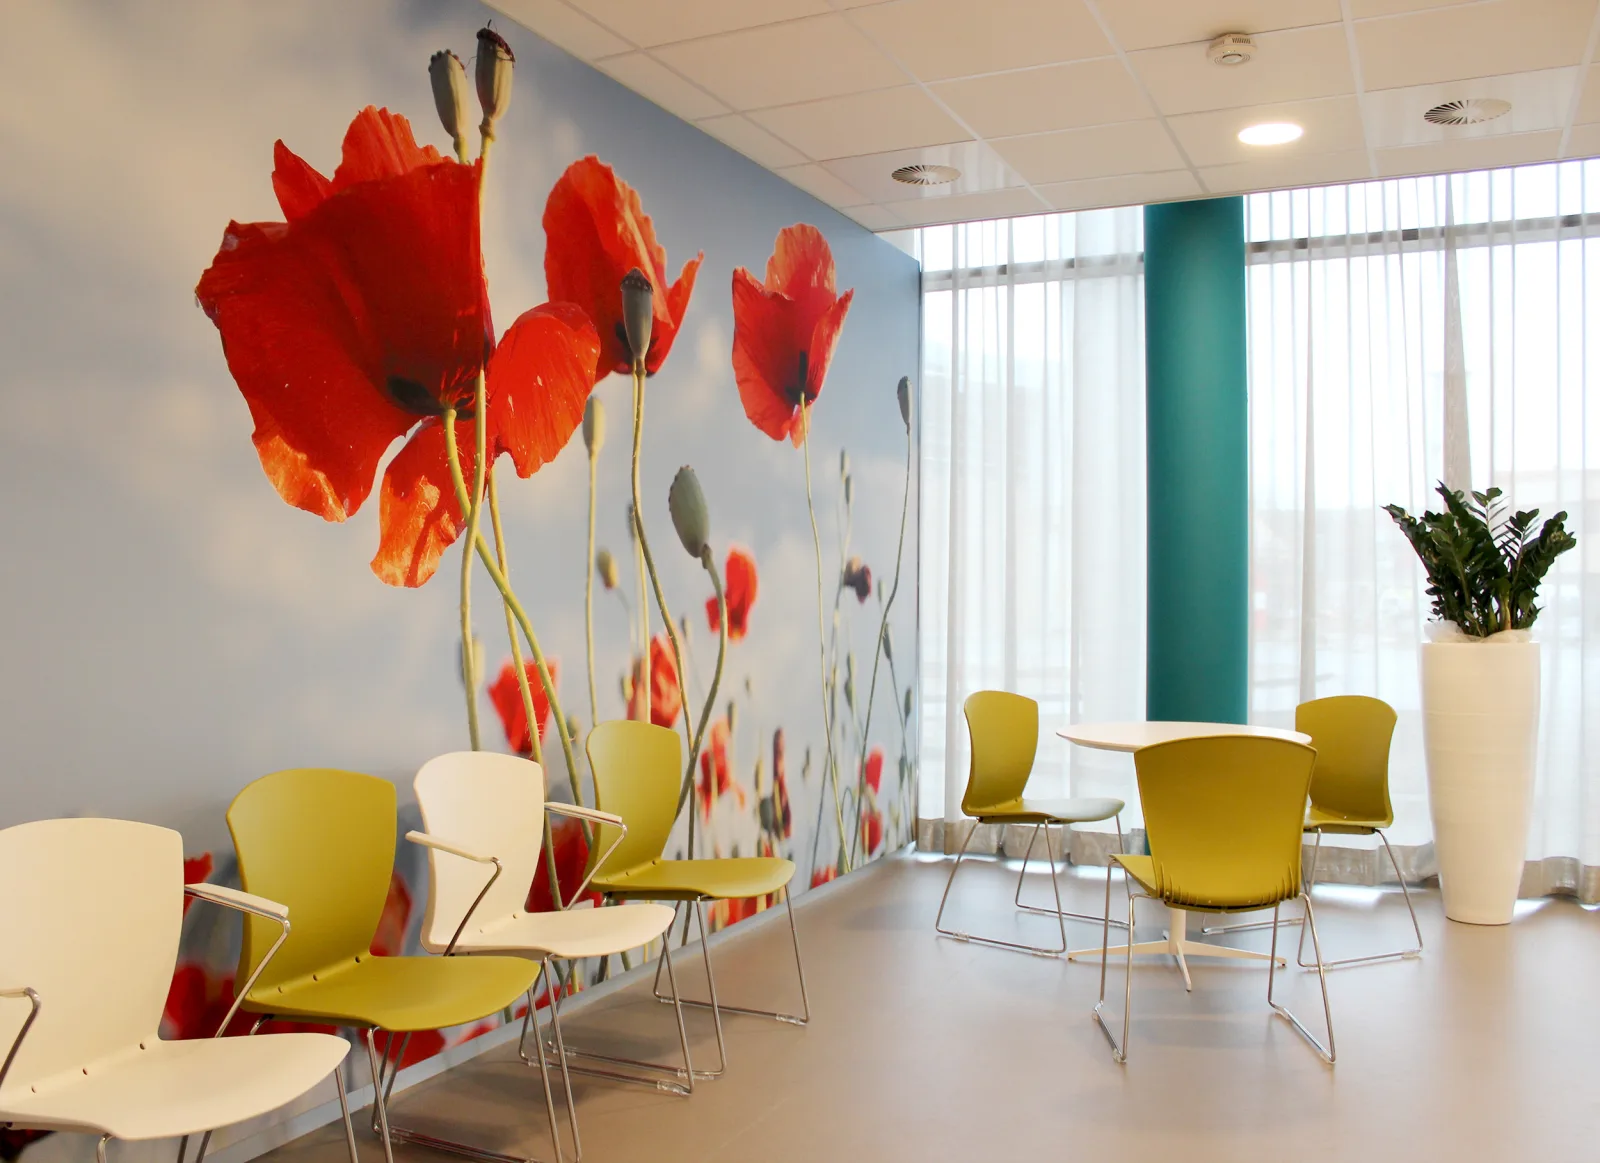
Waiting area of the GP surgery with a poppy photo mural and ochre-yellow chairs

Huisartsenpost Oss

View project
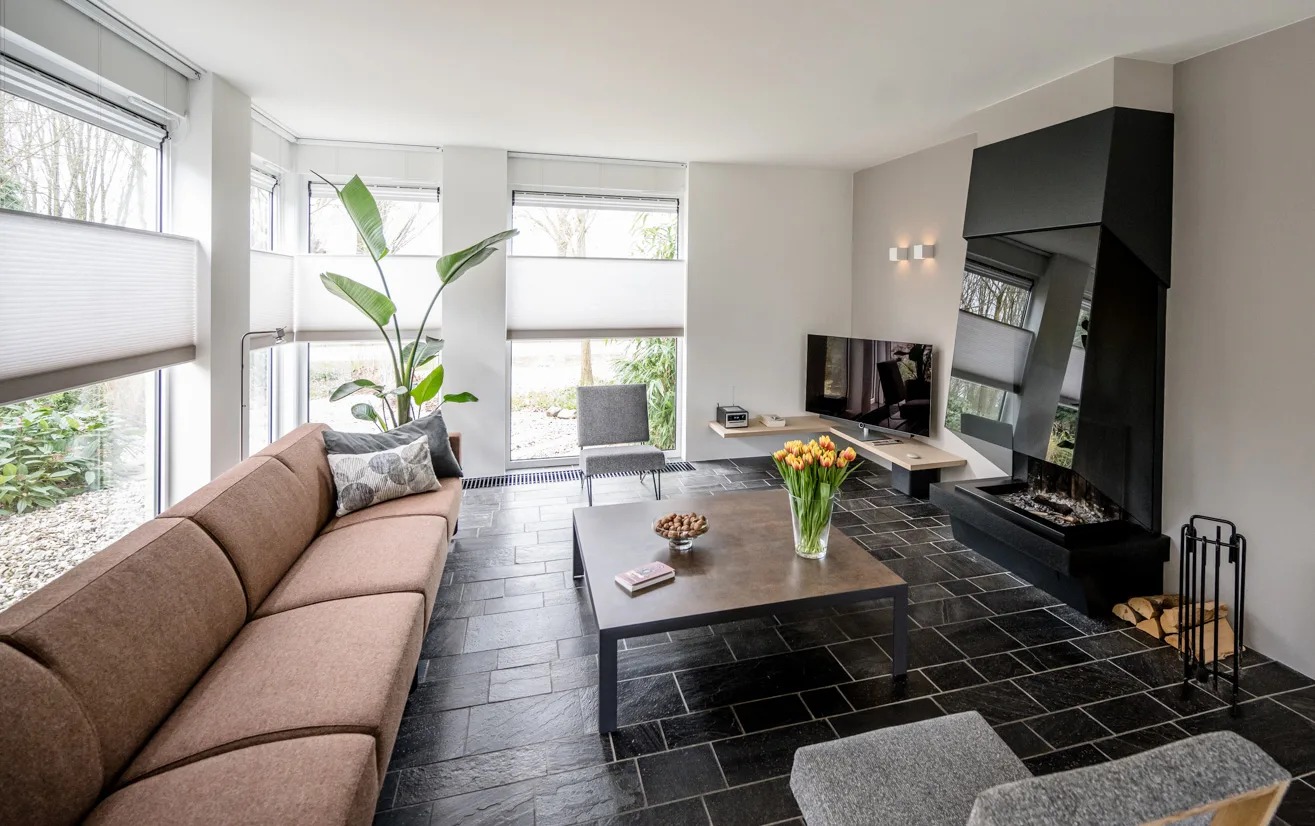
Living room with a black slate floor, dusty pink sofa and black fireplace, with tall windows onto the garden

Semi-bungalow, Oss

View project

TOP OSS business lounge with a wooden bar, red industrial pendant lamps and a view onto the stadium

TOP OSS

View project
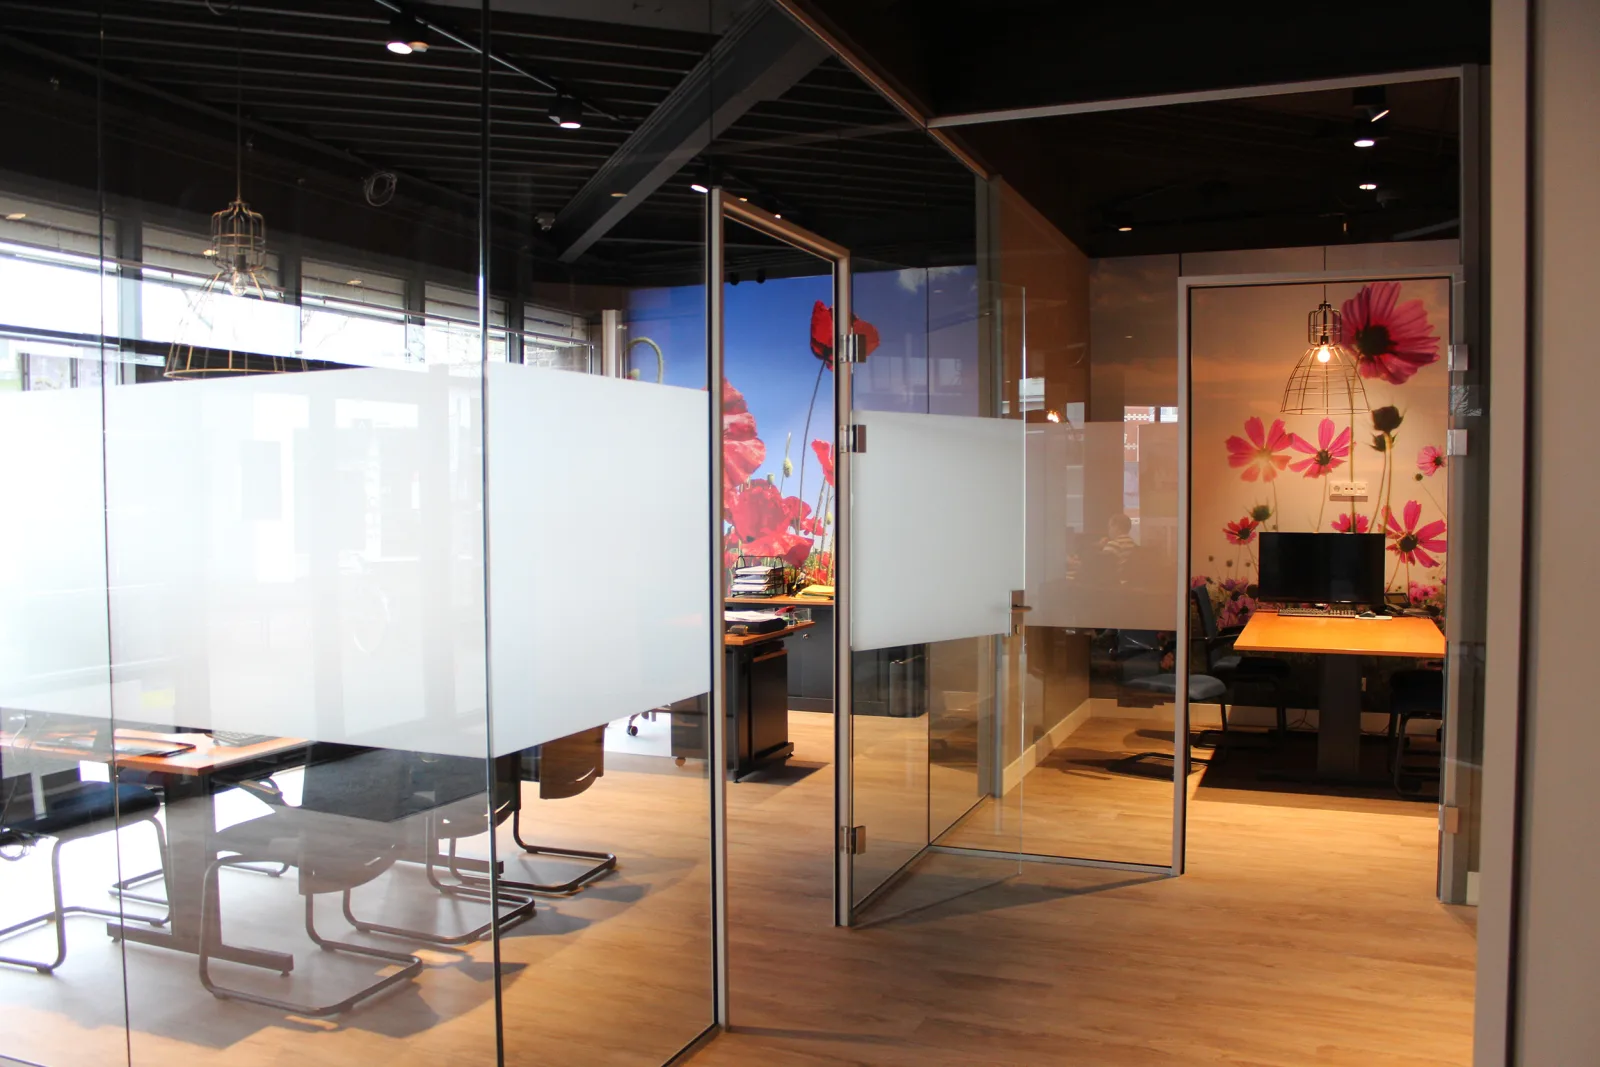
Glass-walled offices with frosted film bands at Van den Heuvel Makelaars, with floral wall murals

Van den Heuvel Makelaars

View project
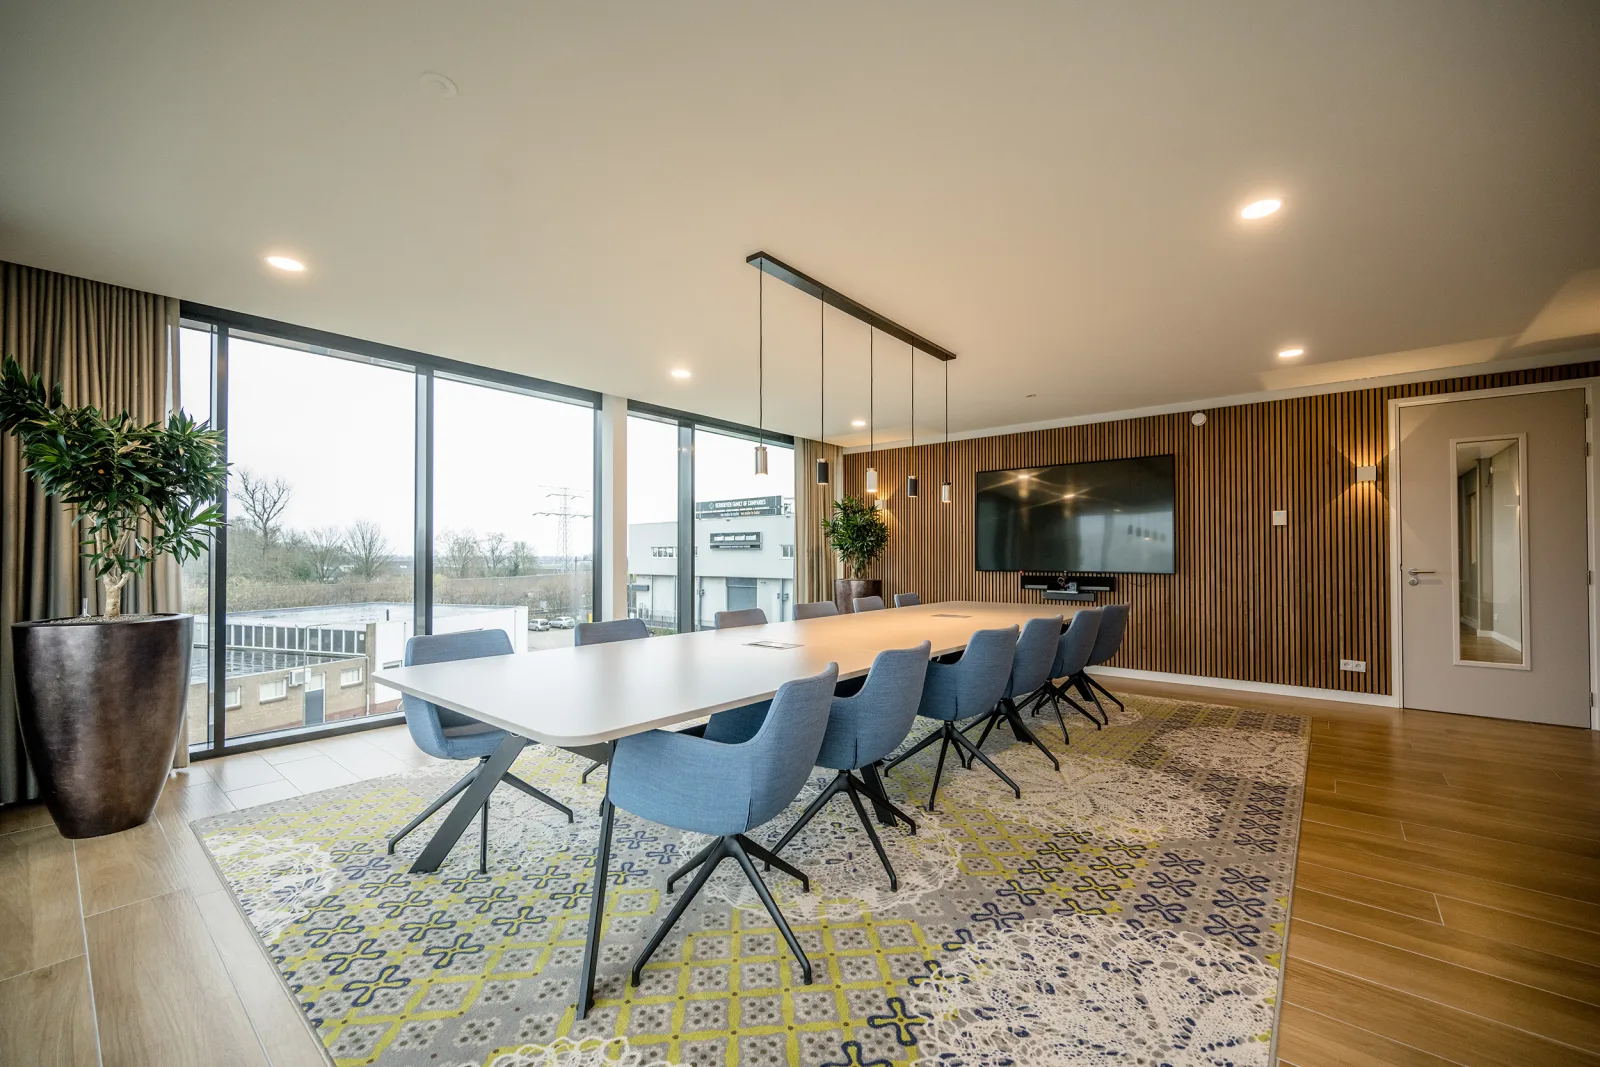
Meeting room at Verhoeven Family of Companies with blue chairs and a slatted wood acoustic wall

Verhoeven Family

View project
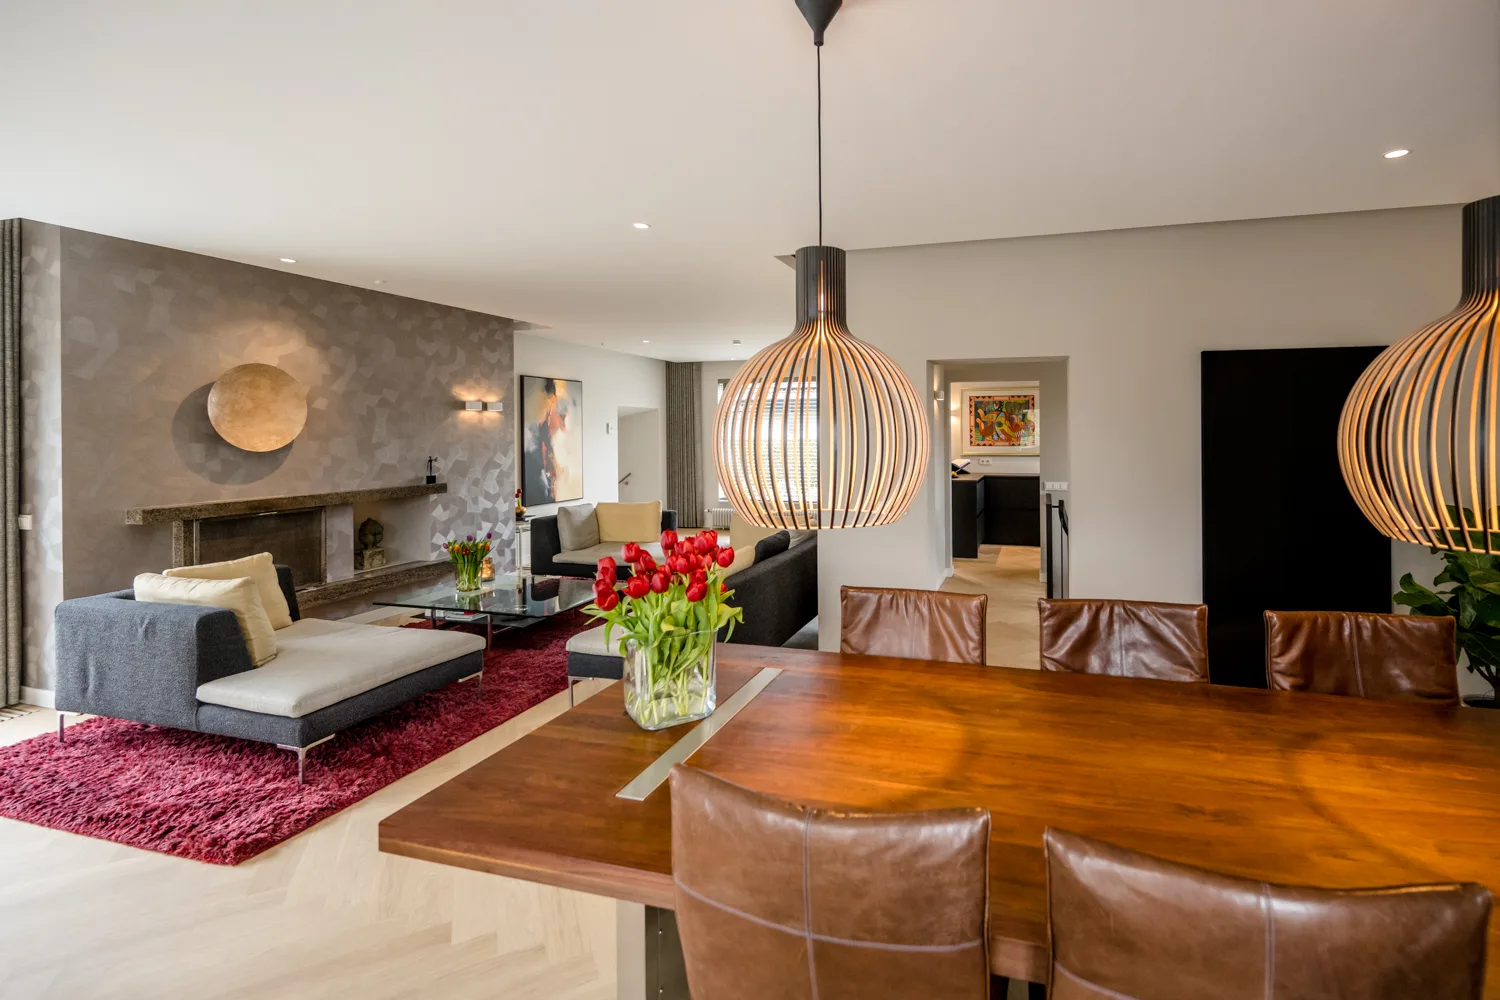
Living and dining room of a villa on the Chopinlaan with wooden globe pendants and a walnut dining table

Villa Chopinlaan Oss

View project
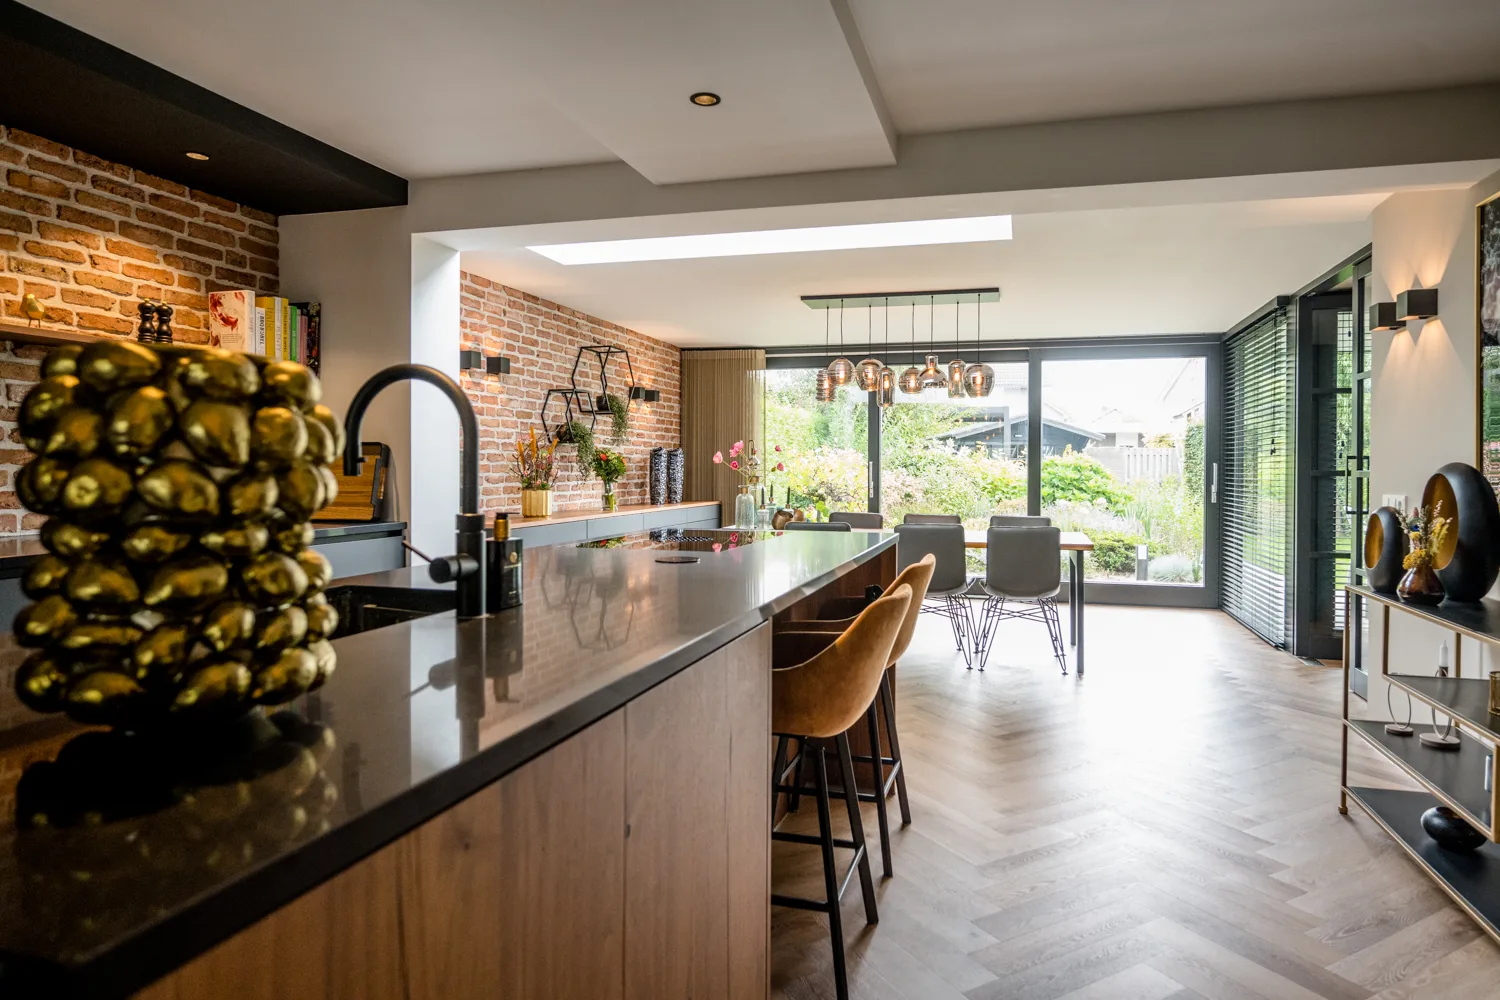
Kitchen island with a black worktop against an exposed brick wall, with herringbone flooring and garden doors

Woonhuis Doelenstraat Oss

View project
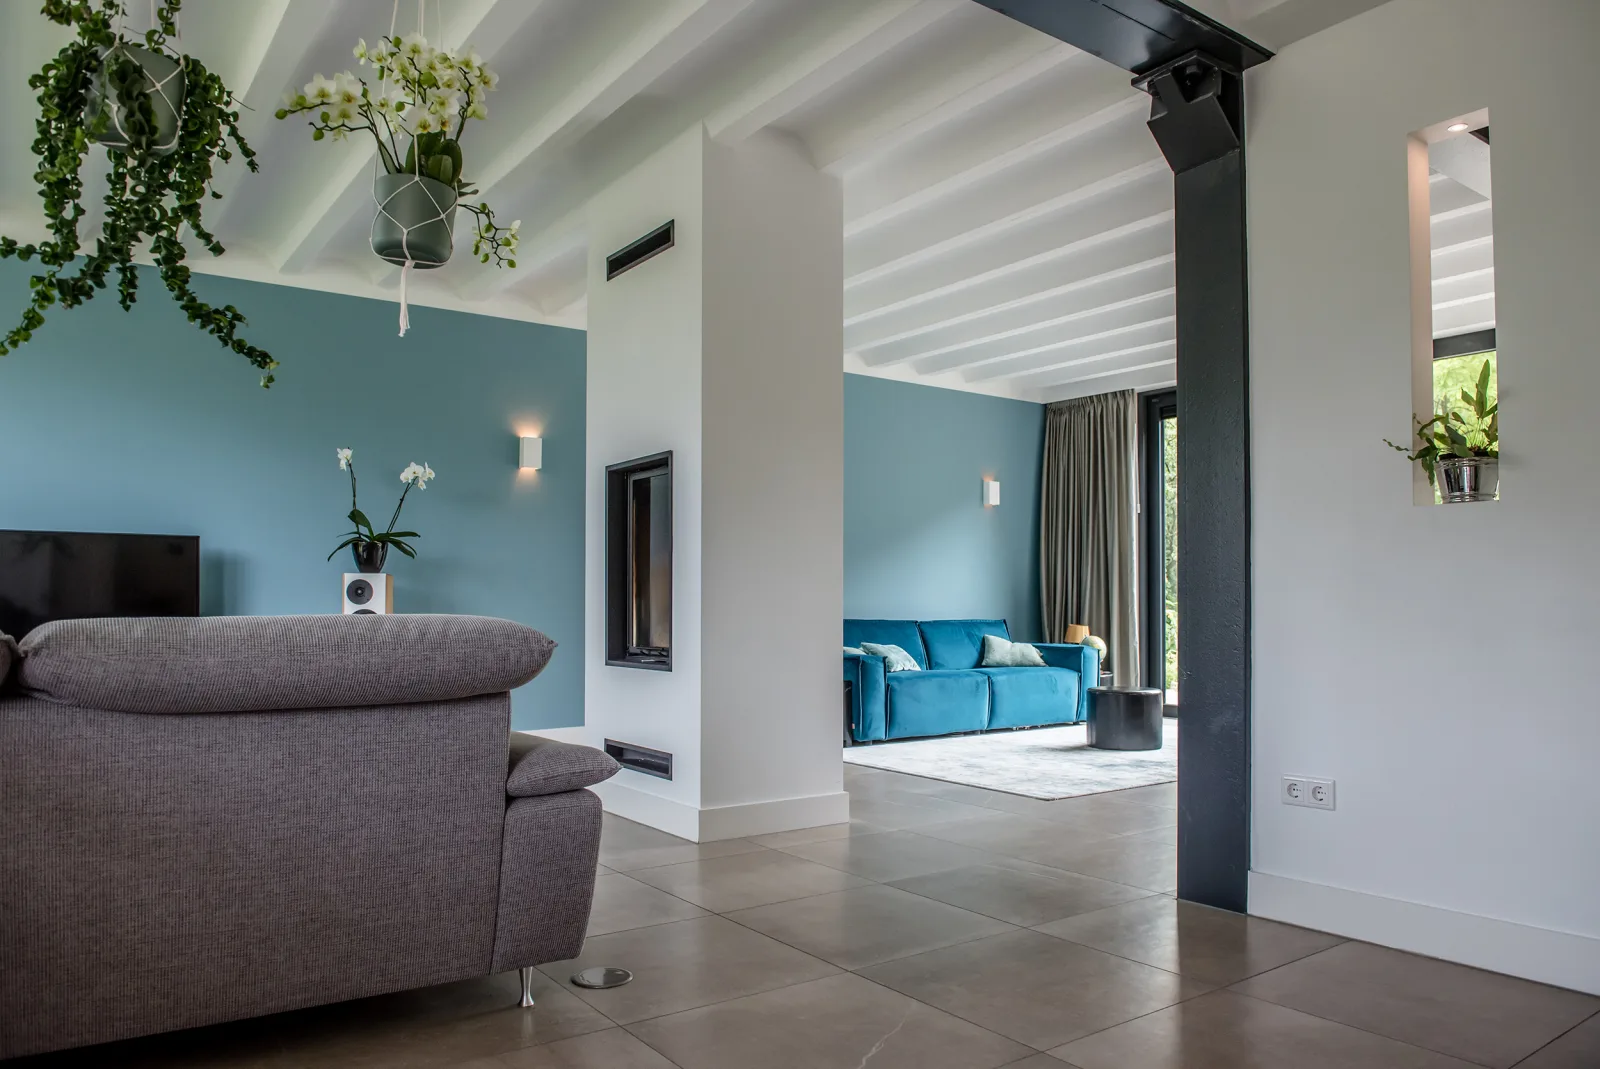
Living room with blue-green walls, white-painted beams and a petrol velvet sofa

Family Home, Oss

View project
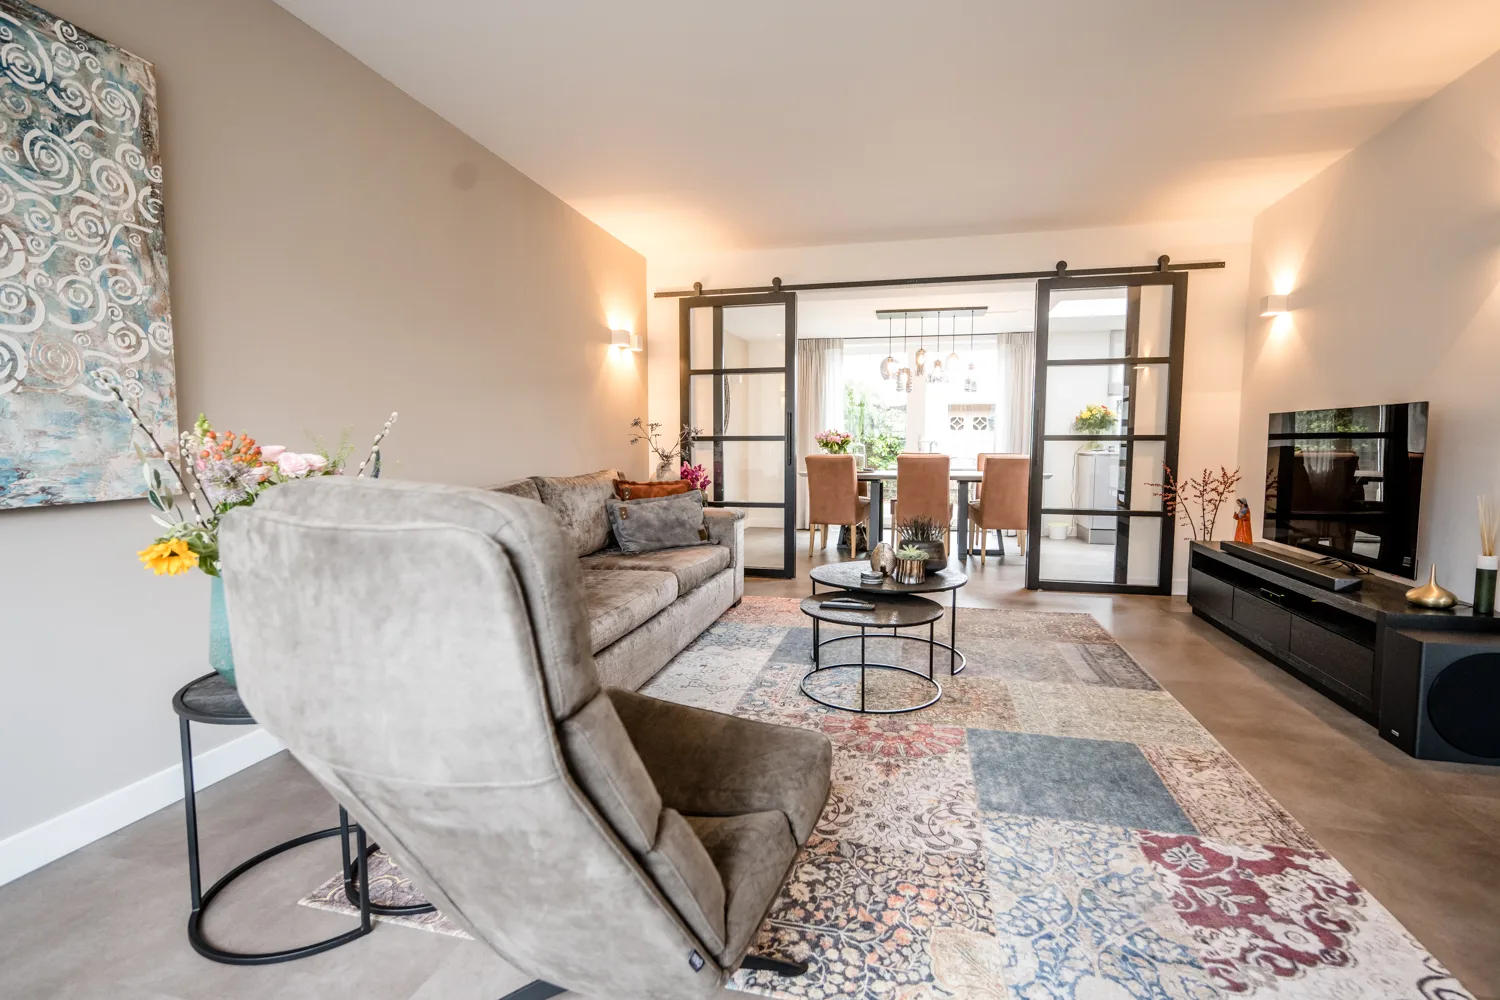
Living room with steel-framed doors through to the dining room, a grey sofa and a patchwork rug

Woonhuis Karel Doormanstraat Oss

View project
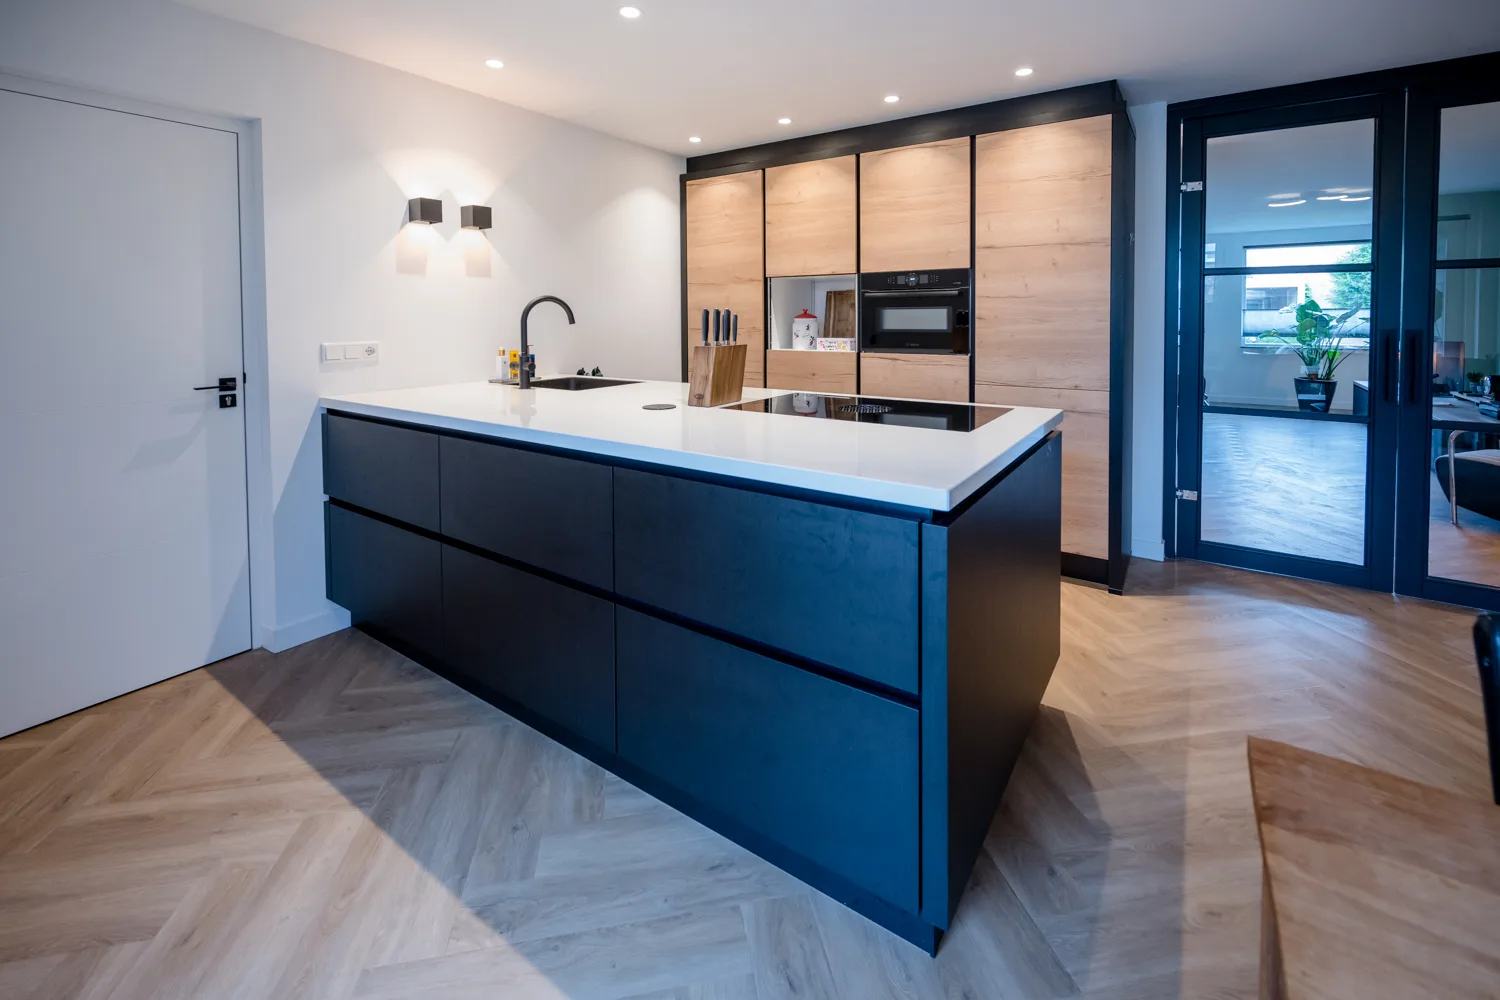
Kitchen with a matte blue island, oak tall cabinets and a light herringbone floor

Woonhuis Pauwoog Oss

View project
NEXTDOOR Interieurontwerp
  • NEXTDOOR
  • BUSINESS
  • RESIDENTIAL
  • Interior design Oss
  • CONTACT

06 388 940 42

info@nextdoorinterieurontwerp.nl

St. Leonardusstraat 4, 5341 AN Oss

© 2026 NEXTDOOR interieurontwerp en -advies  |  KvK 75743914

Impression  |  Terms & Conditions  |  Privacy Policy

We use cookies

For analytics and advertising. Necessary cookies are always active.

Read our privacy policy